
Walkthrough
We look at the bathroom, the surrounding finishes, and how the household uses the room.
Bathrooms
Quality bathroom products and professional installation for North Atlanta homes. A complimentary design consultation is the step most people skip—and the clearest way to get the bath you want without expensive guesswork.
A bathroom project might be a hall bath that needs durable tile and a better vanity, or a primary bath that needs a clearer layout and finishes that match the house. We look at how the room is used before recommending what to change.
Storage, lighting placement, the shower or tub, and the floor all affect the morning routine. Planning them together keeps the scope understandable.
Kitchen work can be discussed in the same conversation if both rooms are part of your plan. See kitchen remodeling.
Bathroom scopes vary. These are the pieces we commonly review. We confirm what belongs in your project after the walkthrough.
Start with a design board, then book a complimentary design consultation—so products and installation match the bathroom you actually want.
Bathrooms are small rooms with a lot of decisions packed into them. Tile size, vanity depth, and fixture placement change how the room feels and how much it costs to build. We talk through those choices in plain language so you can see what is worth doing.
Materials should be durable enough for daily use and consistent with the rest of the home. We review samples before they are ordered, and we flag a selection when it changes the scope. Start a bathroom design board with vanity doors, tops, and tile directions.
Most of this work happens while you are living in the house. A bathroom being rebuilt is inconvenient. We plan around that and tell you what to expect as the schedule becomes clear.
Photos of the existing bathroom are useful. You do not need a finished material list before we meet.
We look at the bathroom, the surrounding finishes, and how the household uses the room.
We define the work and the material decisions that should be settled before construction.
We keep you informed while the bathroom is out of regular use, including changes that affect the plan.
We review the finished bathroom with you and complete the remaining details.
Recent bathroom work in Duluth, Dunwoody, Suwanee, Sandy Springs, and East Cobb.

Duluth
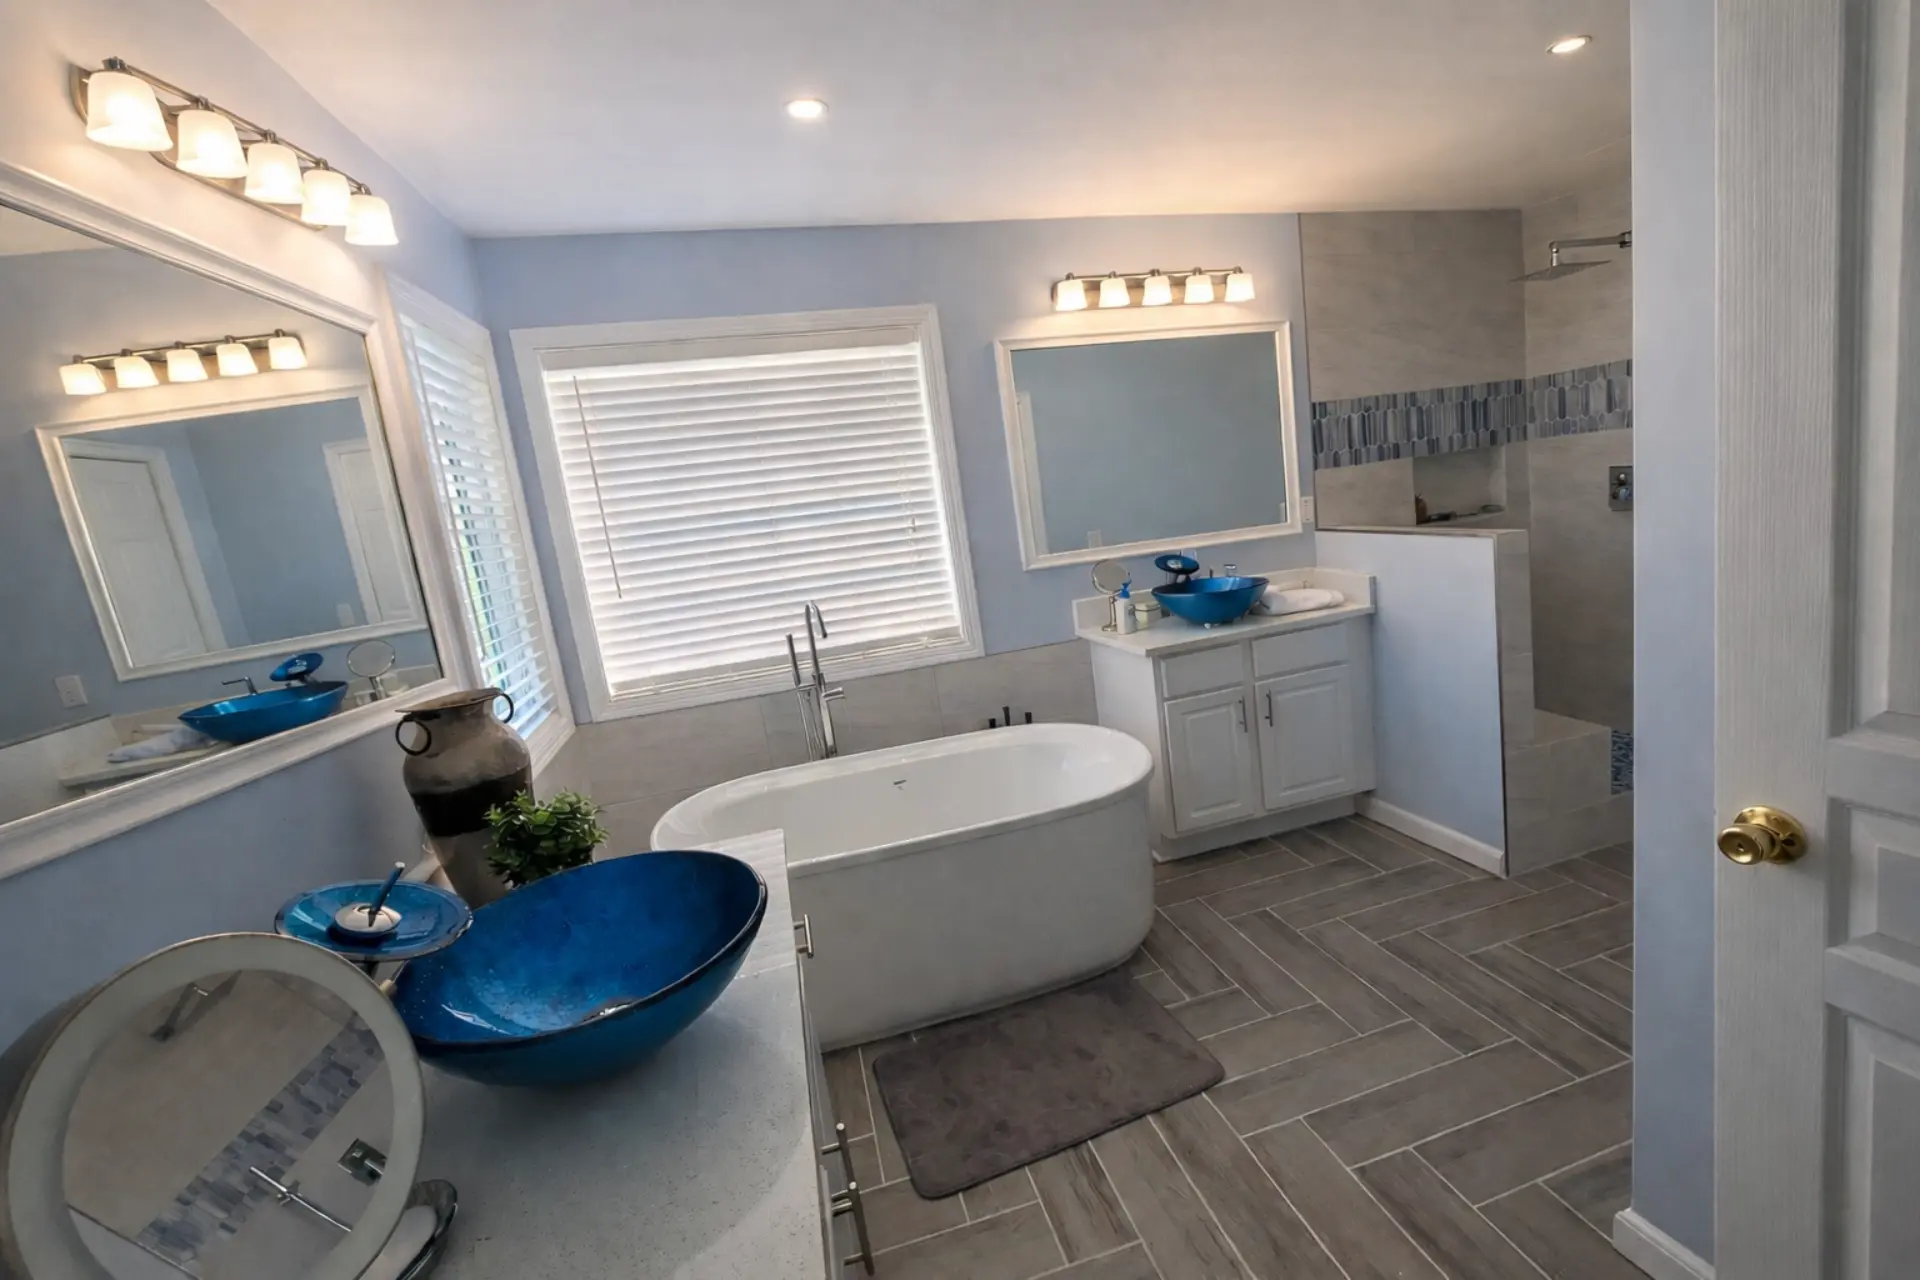
Freestanding tub, black fixtures, and a glass shower.
Dunwoody
Primary bathroom with a freestanding tub and herringbone floor tile.

Suwanee
Marble-look tile and a freestanding tub.

Sandy Springs
Double vanity installation and fixture upgrade.

East Cobb
Vanity and mirror update in a guest bathroom.
Yes. Most of our bathroom work is a single room: a hall bath, a primary bath, or a guest bath that no longer fits the house.
Tile on showers, floors, and tub surrounds is a regular part of bathroom remodeling. The exact assembly depends on the room, and we review it during the consultation.
It depends on the scope. New fixtures, a shower valve, or relocated outlets usually need that work. When you remodel with Highline, what's needed is folded into the plan after the design consultation.
If it is the only bathroom, that changes how the work should be sequenced. Tell us during the consultation so the plan accounts for it. We will not pretend a bathroom remodel leaves the routine untouched.
That's a reasonable place to start. The consult is a conversation about the space and a sensible scope. You can decide afterward whether to continue. Start a design board.
Complimentary design consultations for North Atlanta neighbors. Start a design board, then request your consult.
Start Your Design Board